Additional Specs: Weather-resistant house wrap under siding
Exterior Wall Studs: 2”x6” exterior walls
Side Wall Height: 8’ tall flat ceilings
Insulation Specs: ENERGY STAR® insulation package – R33 floor, R19 walls and R38 attic
Eaves: Oversized eaves and overhangs
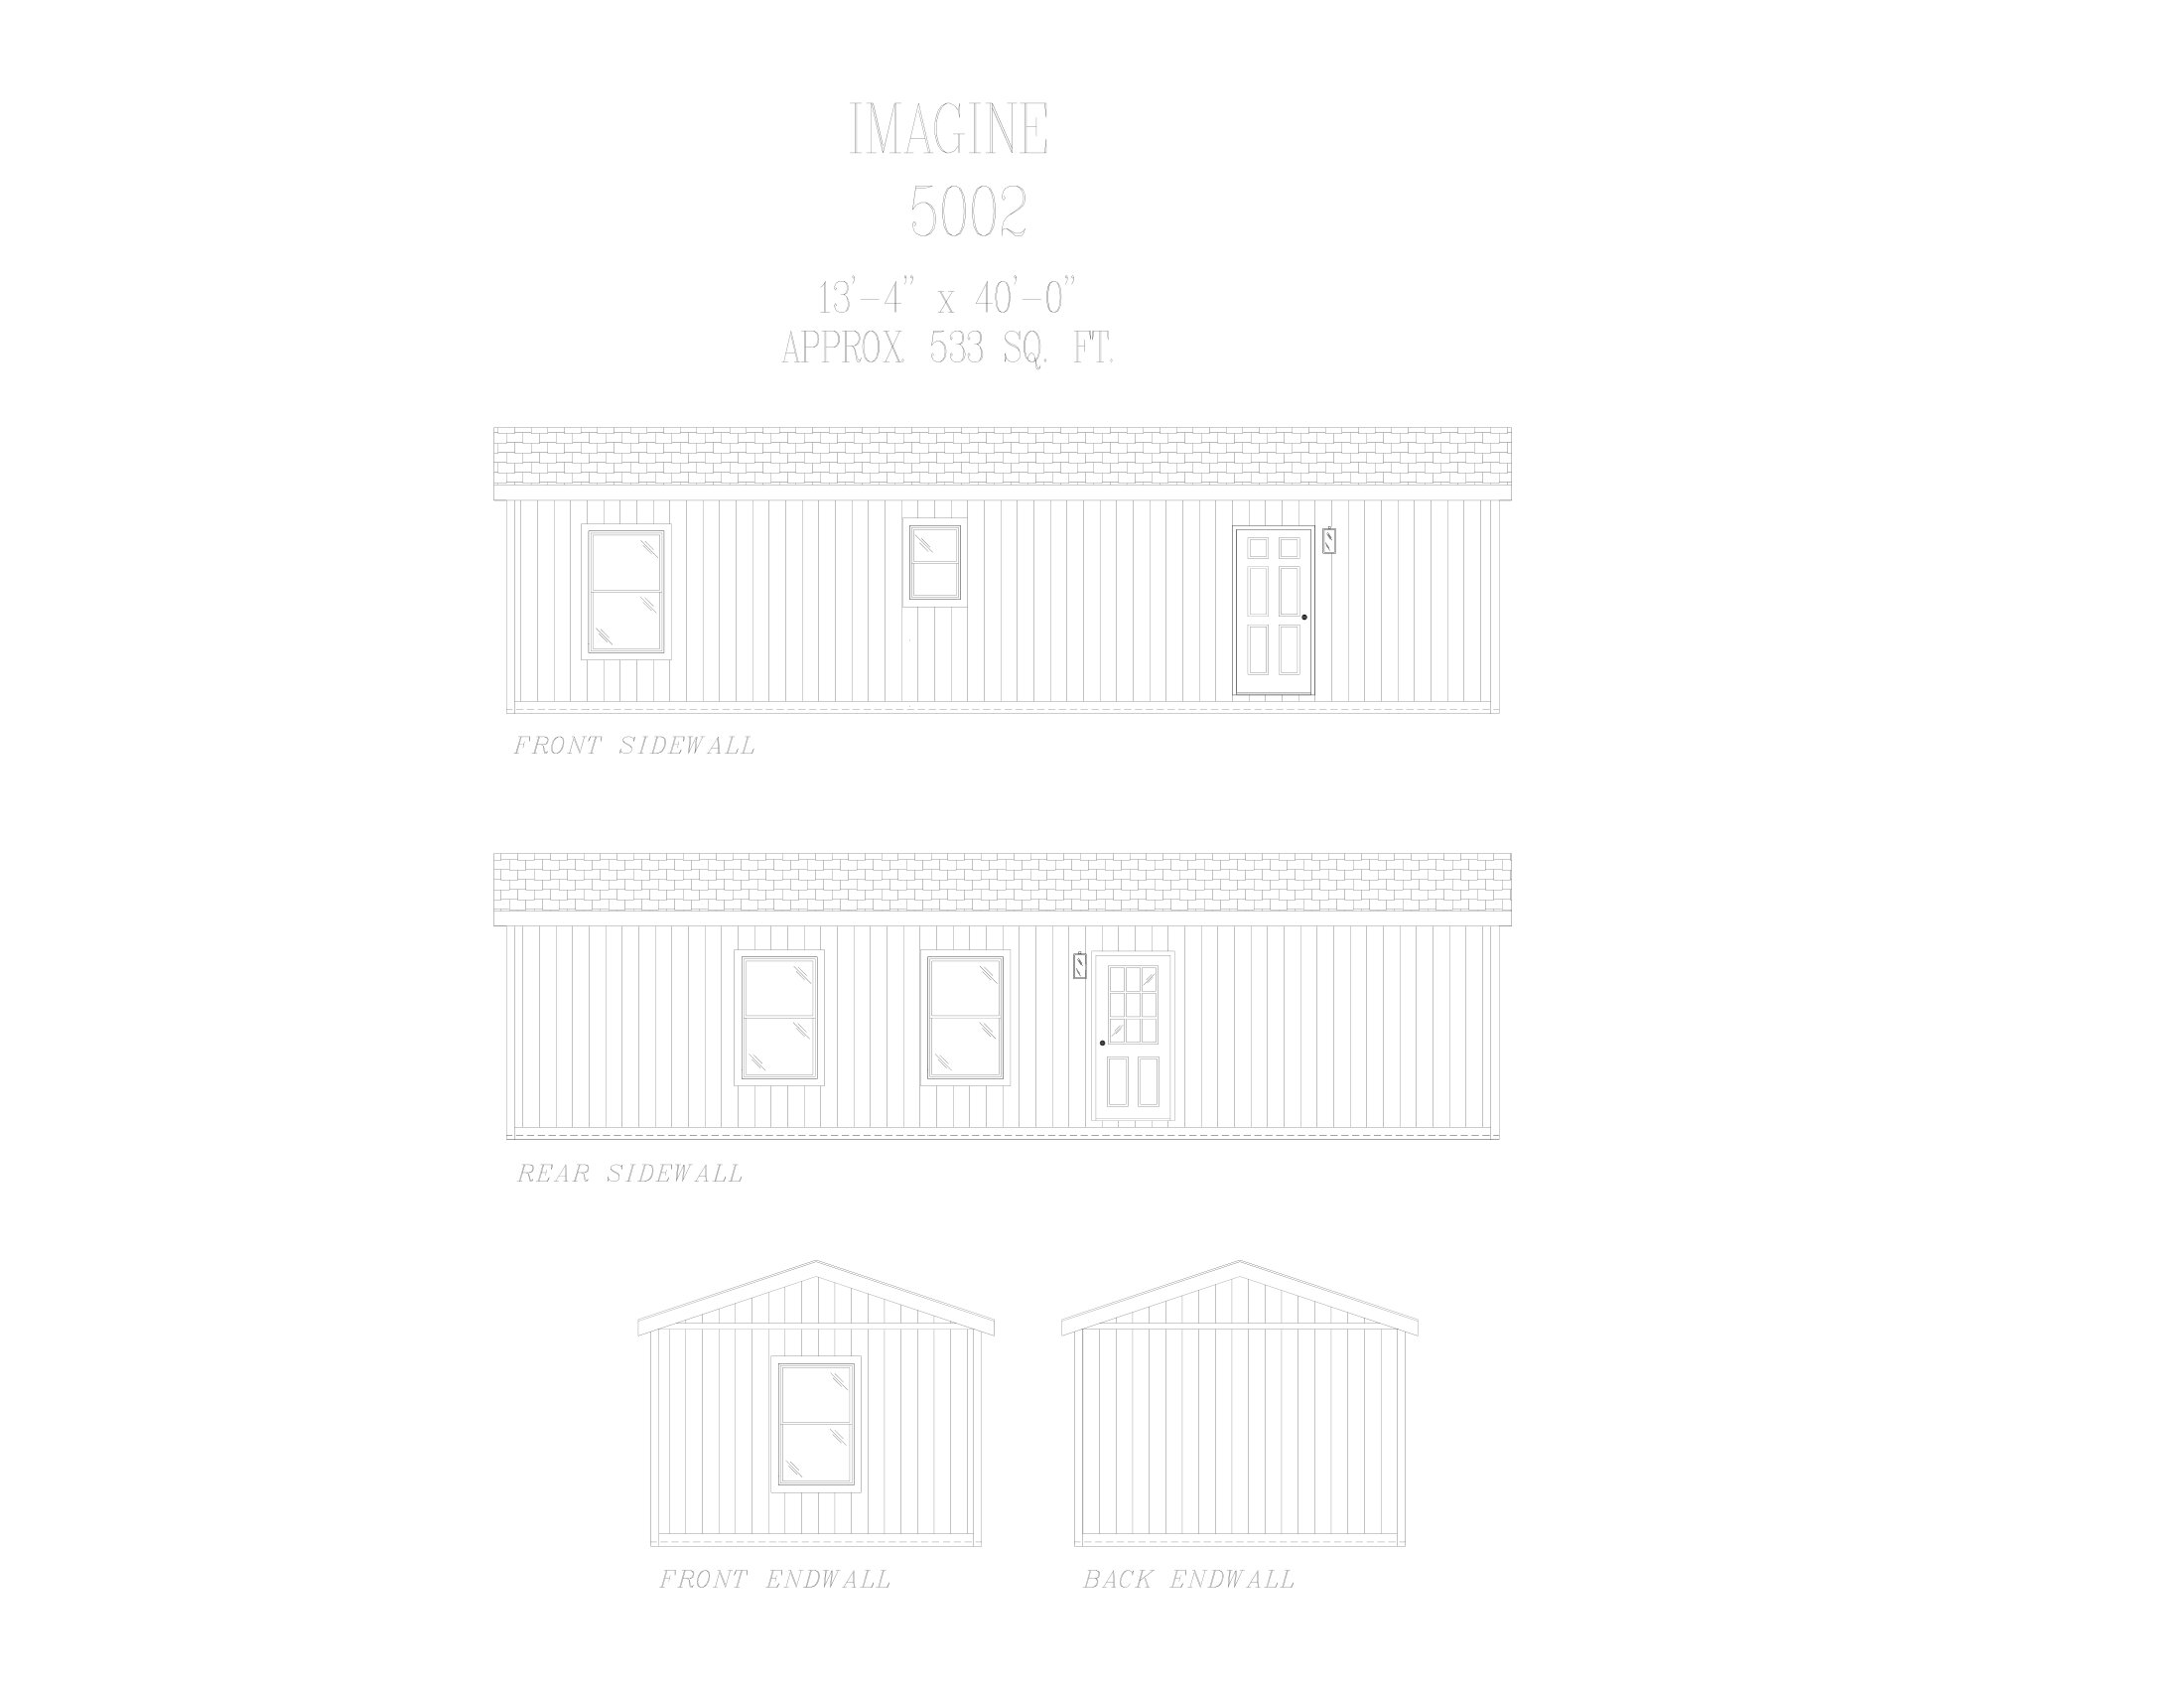
Front Door: Fiberglass 6-panel front door
Rear Door: 9-lite rear door
Shingles: Architectural shingles with limited lifetime warranty / GAF architectural shingles with limited lifetime warranty
Siding: LP® SmartSide® panel siding with 5/50 year limited warranty
Window Type: White, vinyl framed, argon gas filled, low-e windows
Exterior Paint: Sherwin Williams® exterior paint
Ceiling Fans: Ceiling fan prep in living room and family room
Molding: Baseboard moulding in vinly flooring areas
Interior Doors: Kwikset® door hardware
Interior Corners: Tape and textured walls with rounded corners
Interior Lighting: 6″ Recessed LED Lighting
Interior Flooring: Congoleum® LUX Vinyl Flooring
Cabinetry & Counters: Hardwood cabinets
Interior Paint: Sherwin Williams® interior paint
Carpet Type Or Grade: Shaw® 25 oz. stain-resistant carpet
Furnace: Carrier® SmartComfort® electric furnace
Thermostat: Honeywell home programmable thermostat
Water Heater: Rheem® 50 gallon electric water heater
Bathroom Sink: Rectangular sinks in baths
Bathroom Faucets: Brushed nickel Pfister® bathroom faucet fixtures
Bathroom Shower: Fiberglass tubs and showers
Kitchen Refrigerator: Stainless steel 18 cu. ft. refrigerator with ice maker
Kitchen Range Type: Stainless steel, smooth top, self-cleaning electric range
Kitchen Range Hood: Stainless steel range hood vent
Kitchen Faucets: Stainless Pfister® kitchen faucet
Kitchen Cabinetry: Hardwood 42” tall overhead cabinets