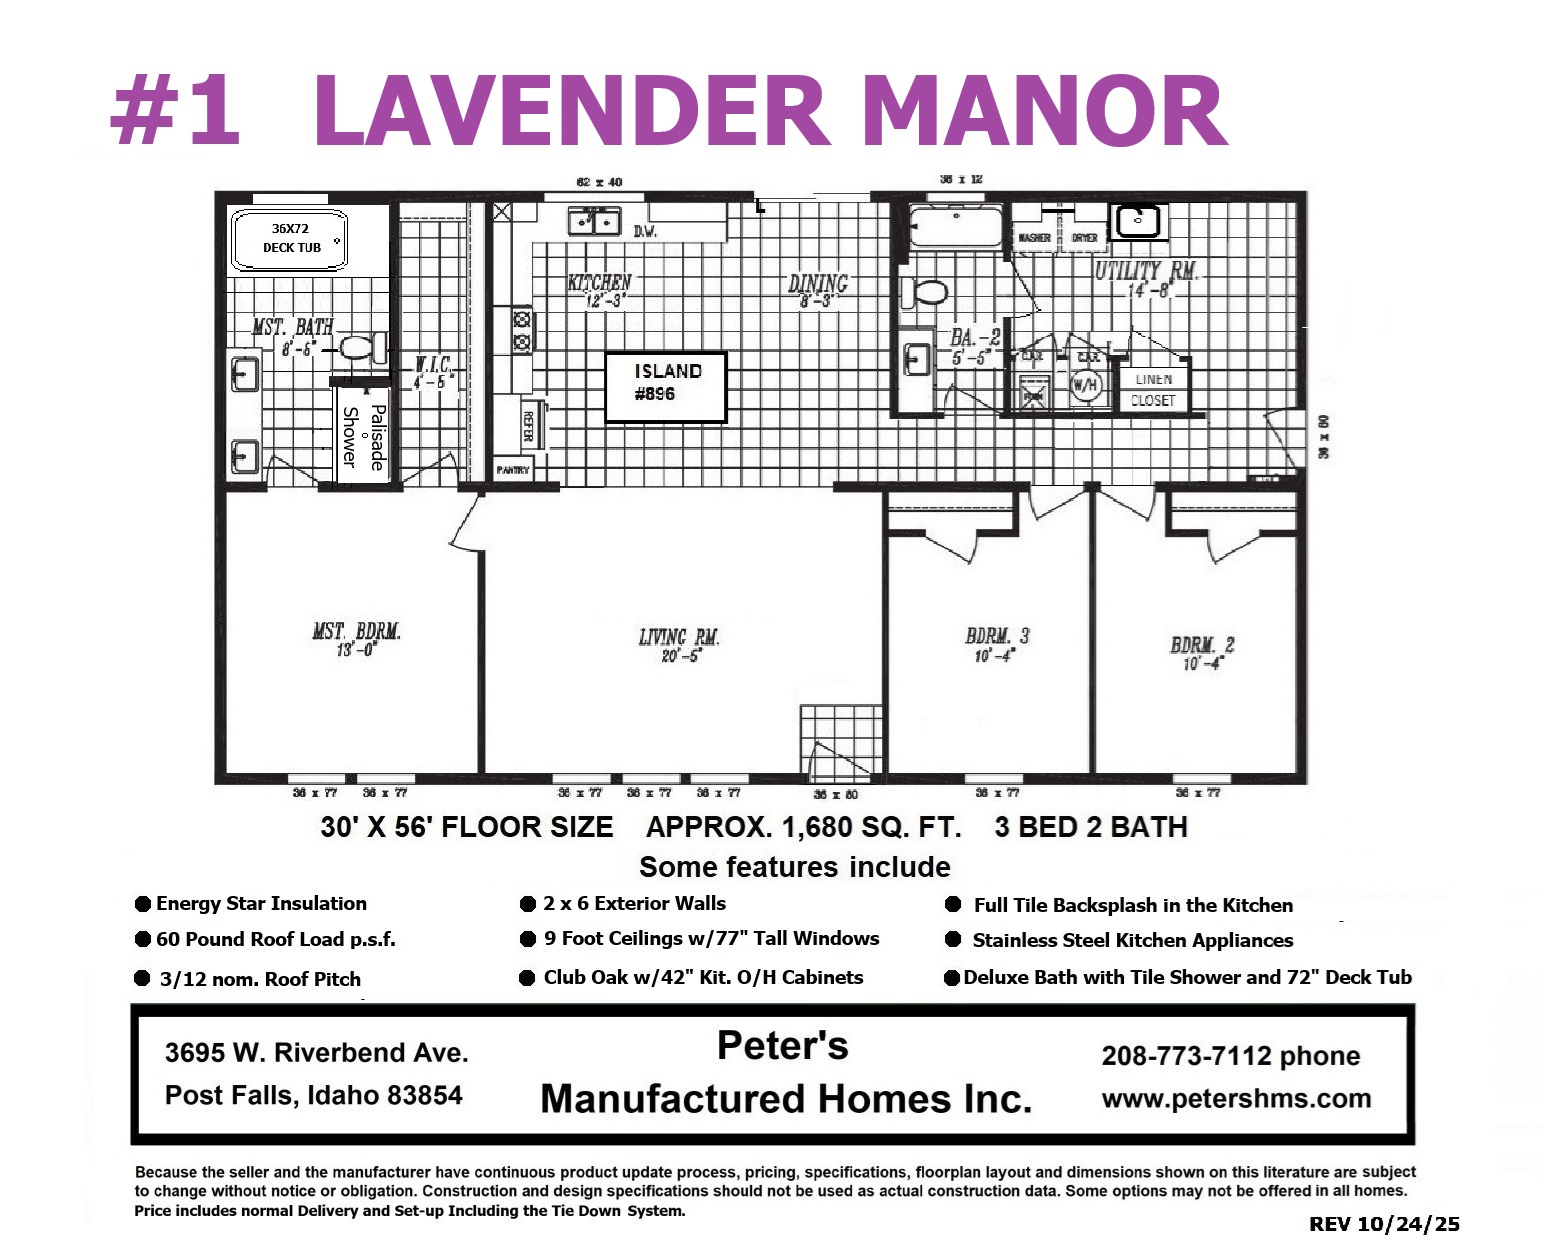
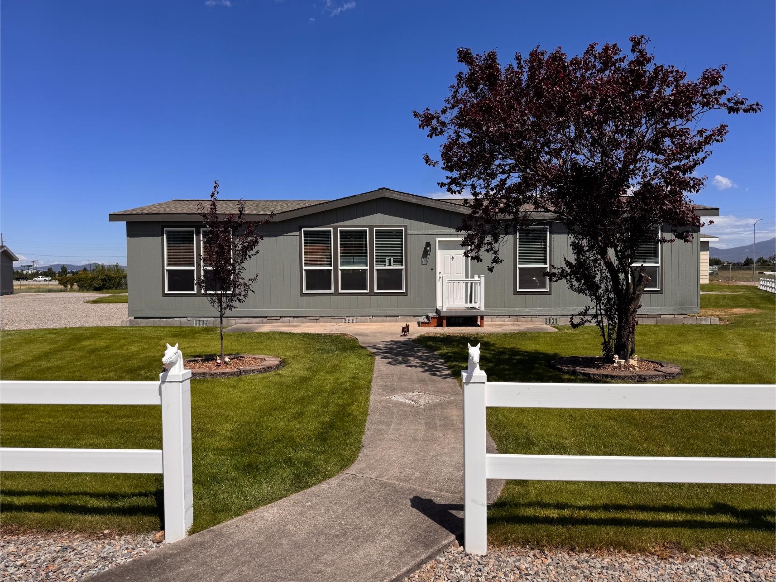
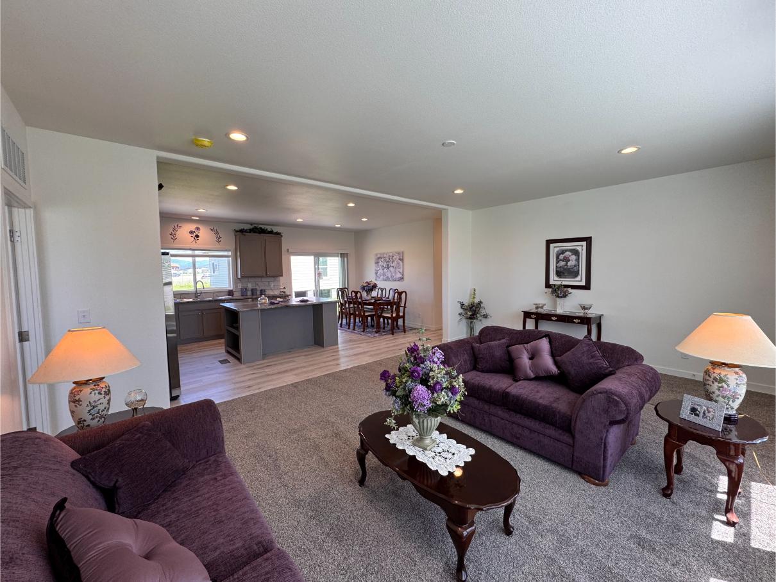
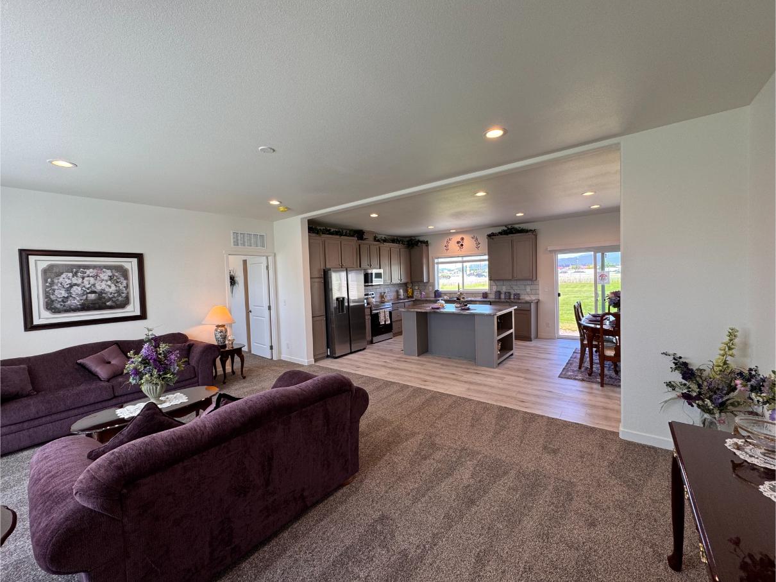
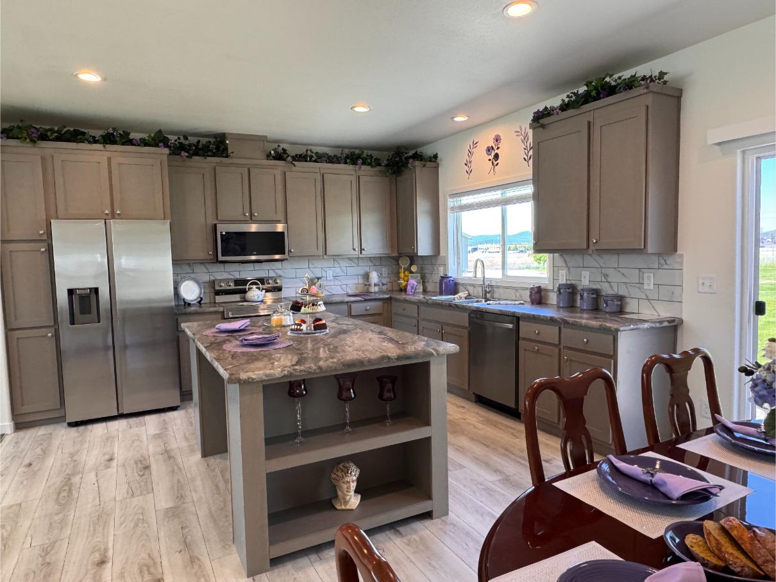
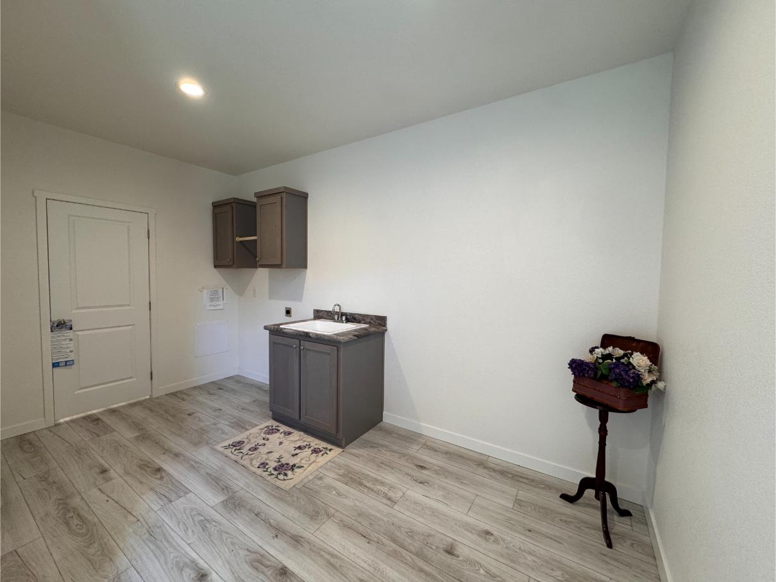
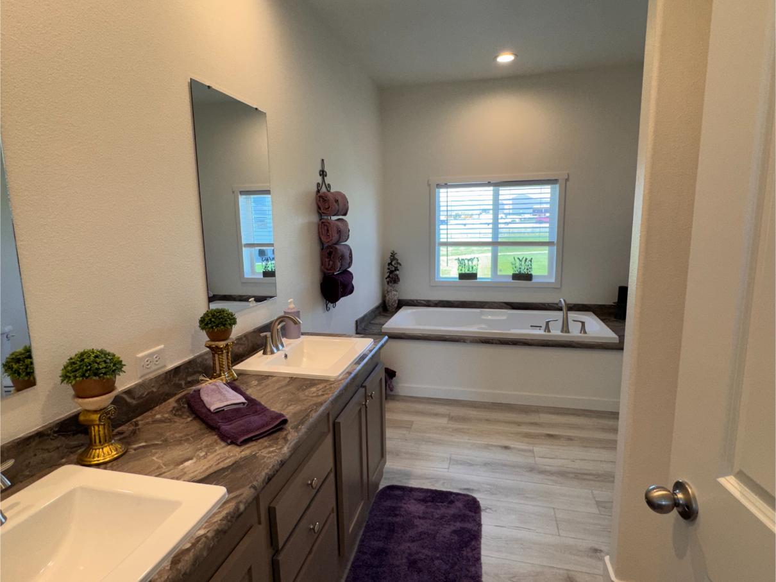
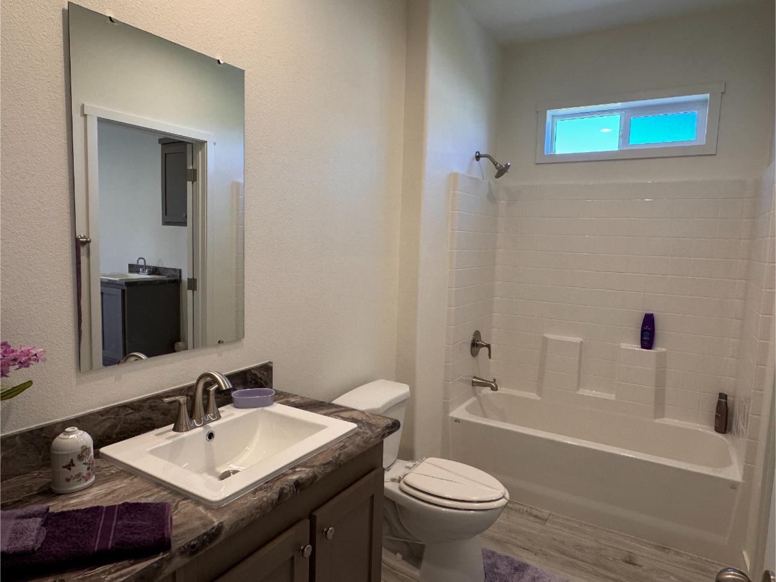
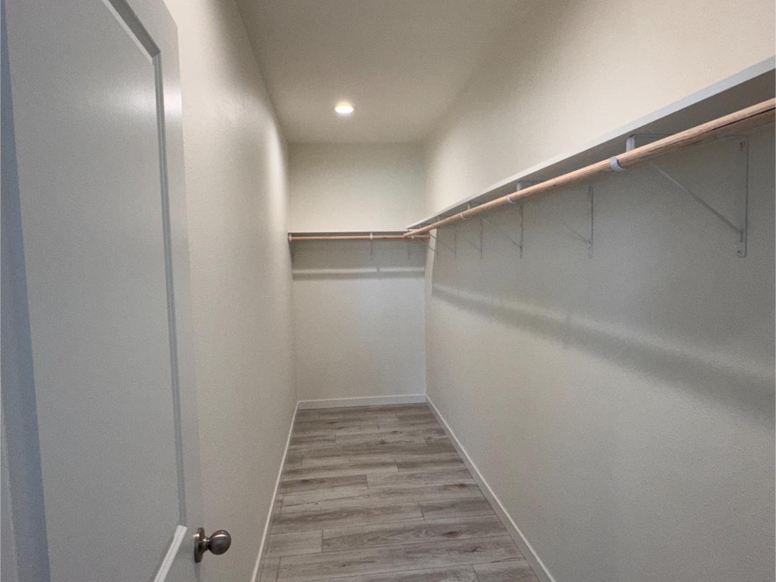
The Lavender Manor by Clayton Hermiston is a beautifully designed manufactured home offering 3 bedrooms, 2 bathrooms, and approximately 1,680 square feet of comfortable living space. A spacious living room creates the perfect gathering place, while the well-appointed kitchen features a large center island, abundant cabinetry, and ample prep space. The private primary suite includes a relaxing ensuite bath, making this home ideal for everyday living and entertaining.
PLEASE NOTE:
All sizes and dimensions are nominal or based on approximate builder measurements. Peter’s Homes reserves the right to make changes due to any changes in material, color, specifications and features anytime without notice or obligation.
What They Say About Us
Purchasing our new mobile home and working with Eric on its design was such a pleasure! Peter’s held our hands while we selected the model and all of its components including the flooring, cabinetry, tile and floor plan. Would definitely buy from them again. Thanks Eric and Joelle!